Technical data sheet / PDN-01
Step platforms
Platforms
Exploded view
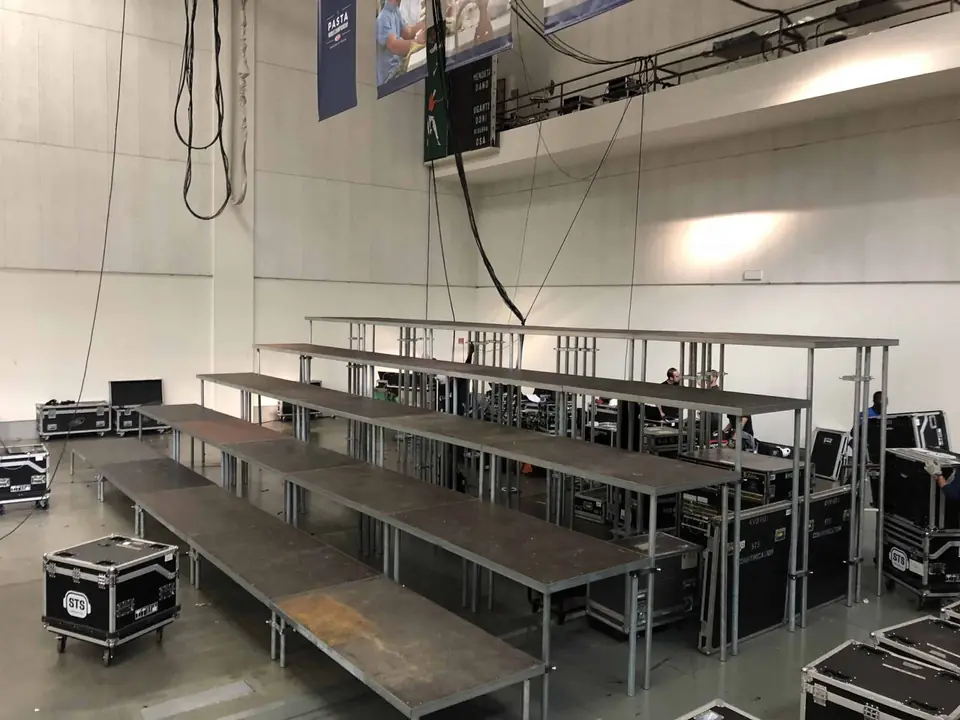
Step platform tiers: three rows of 200 × 100 cm platforms at 20, 40 and 60 cm, with a guardrail at the back. How it goes together, piece by piece.
- 1Platform leg Ø 48 mm (h 18, 38, 58 cm, 4 per height)PIE× 12
- 2STEP platform 200 × 100 cmPDN-21× 3
- 3Side guardrail supportSUP-L× 2
- 4Guardrail 200 cmPAR-200× 1
Example built with the configurator rules. In a real set-up the quantities depend on the size and on our technical office’s design.
- Structure
- High-strength steel frame
- Fire rating
- Anti-slip plywood deck, fire class Cfl-s1
- Modules
- Modules in cm: 100×50, 200×50, 250×50, 100×100, 200×100, 100×33
- Standard height from 10 cm to 3.20 m, in 5 cm steps
- Special heights with screw jacks
- Above 120 cm braced with diagonals
- Indoor and outdoor; clear or frosted Plexiglas version
Step platforms
- Step platform 2×1 m
- 200×100 cm module · Height from 10 to 320 cm in 10 cm steps · Modular railing hook-on: 0.5, 1 and 2 m
- Step platform 2×0.5 m
- 200×50 cm module · Height from 10 to 320 cm
- Step platform 1×0.5 m
- 100×50 cm module · Height from 10 to 320 cm
- Step platform 1×1 m
- 100×100 cm module · Height from 10 to 320 cm
- Step platform 0.5×0.5 m
- 50×50 cm module · Height from 10 to 320 cm
- 45° rounded corner 1×1 m
- For round or arched platforms
- 45° corner 1×1 m
- For angled platforms
- 45° corner left / right 2×1 m
- For angled platforms