PDN—01
Platforms
Step platforms, risers, adjustable-height and transparent platforms, dance floors.
Structures Rental Transport and assembly
Catalogue / PDN
Available systems
05 configurations
PDN—02
PDN—03
PDN—04
PDN—05
Details
How we work
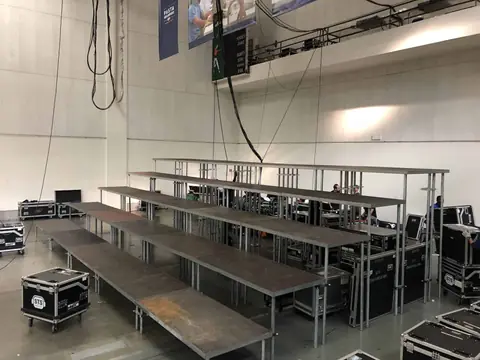
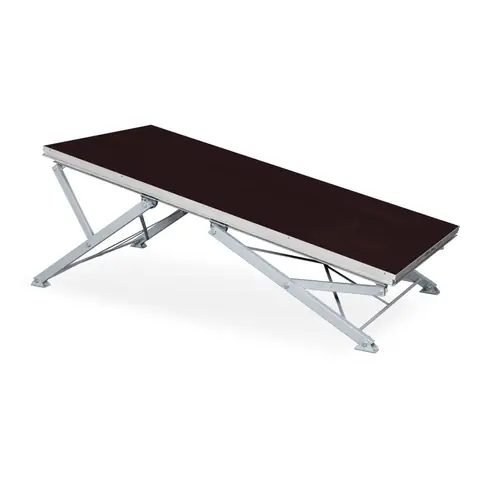
When a multidirectional scaffold stage is not needed, we build it with modular platforms on tubular legs or risers: the ideal solution indoors and outdoors on even ground, for deck heights up to one metre. The standard module is 2×1 m, but 1×1, 0.50×1 and 0.50×2 m decks are also available, and we can produce custom decks.
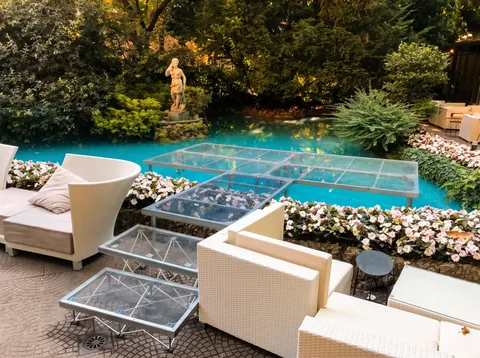
The walking surface can be Carply timber or clear or frosted Plexiglas. The platforms go up quickly: the legs connect at the four corners with a butterfly system and the platforms are clamped together. Above 0.65 m, as required by regulations, we supply safety railings that hook directly onto the structure.
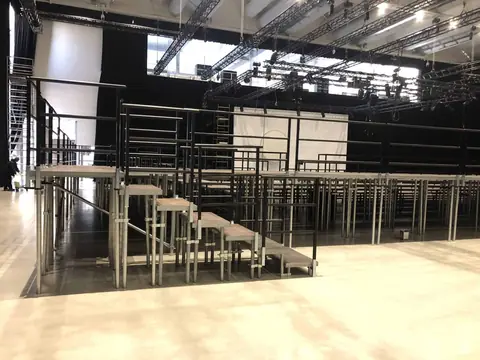
We have also designed a quick-connect system to use the modules as stage access stairs or to create multi-level settings: a modern-looking solution that is very striking when backlit. On request we cover the platforms with carpet, panels or laminates in various materials.
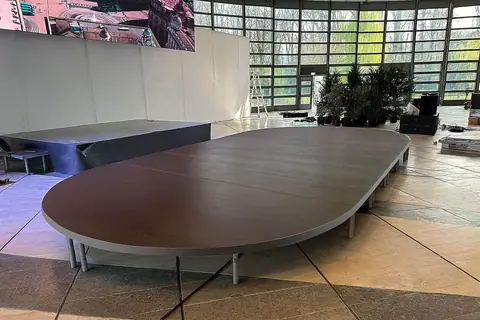
Step platforms have a hot-dip galvanised steel frame, a 15 mm Carply birch plywood deck with anti-slip finish and class 1 fire-retardant phenolic coating, and stand on Ø 4.83 cm (1½ inch) galvanised tubular legs. They combine easily and, thanks to special corner and curved modules, become dance floors, event platforms up to one metre, stages or stepped grandstands. Load 500 kg/m², reinforceable on request up to 1,000 kg/m².
All the technical data on this page in one sheet, to view or download as PDF.
Full data sheetStep platforms
Step platform 2×1 m
- 200×100 cm module
- Height from 10 to 320 cm in 10 cm steps
- Modular railing hook-on: 0.5, 1 and 2 m
45° rounded corner 1×1 m
- For round or arched platforms
45° corner 1×1 m
- For angled platforms
45° corner left / right 2×1 m
- For angled platforms
Stairs, legs and accessories
Stairs from 1 to 5 steps
- 1×0.5 m module, steel frame
- Fire-retardant deck
- Fixed heights from 20 to 100 cm
- 5-step version with 1×1 m landing
Connectors and diagonals
- Platform-to-platform connector
- Diagonal brace between legs
- 2- and 4-way connection pins
- 2-level connector for stairs and grandstands
- Stair support
Railings
- Lengths 0.5, 1 and 2 m
- Black powder-coated steel
- Straight and corner railing support
Ramps for people with disabilities
- Starting ramp and angled ramp in steel and timber
- Corner leg, also with railing hook-on
Riser and multi-level platforms
Transparent platform
- 2×1 m, clear class 1 methacrylate
- Steel perimeter frame
- Fixed legs 8, 20, 40, 60, 80, 100 cm
Multi-level stage access platform
- Steel and anti-slip Carply
- 2×1 m stage modules
- Front stairs 2×0.5 m, side stairs 1×0.5 m
- Height from 0.20 to 1 m in 10 cm steps
Multi-level front-of-stage platform
- 2×1 m stage modules
- Front stairs 2×1 m and 2×0.5 m
- Height from 0.20 to 1 m
Multi-level exhibition and stepped platform
- Aluminium and anti-slip Carply
- 2×1 m modules
- Height from 0.20 to 1 m; special heights made to measure
Stage with ramp and transparent stage
- 2×1 m aluminium modules
- With access ramp and side balustrades
- Plexiglas deck version
Photos and drawings
Set-ups built with our equipment. Click a photo to see it full screen.
Technical advice