← Stages and low stages

Technical data sheet / STG-01

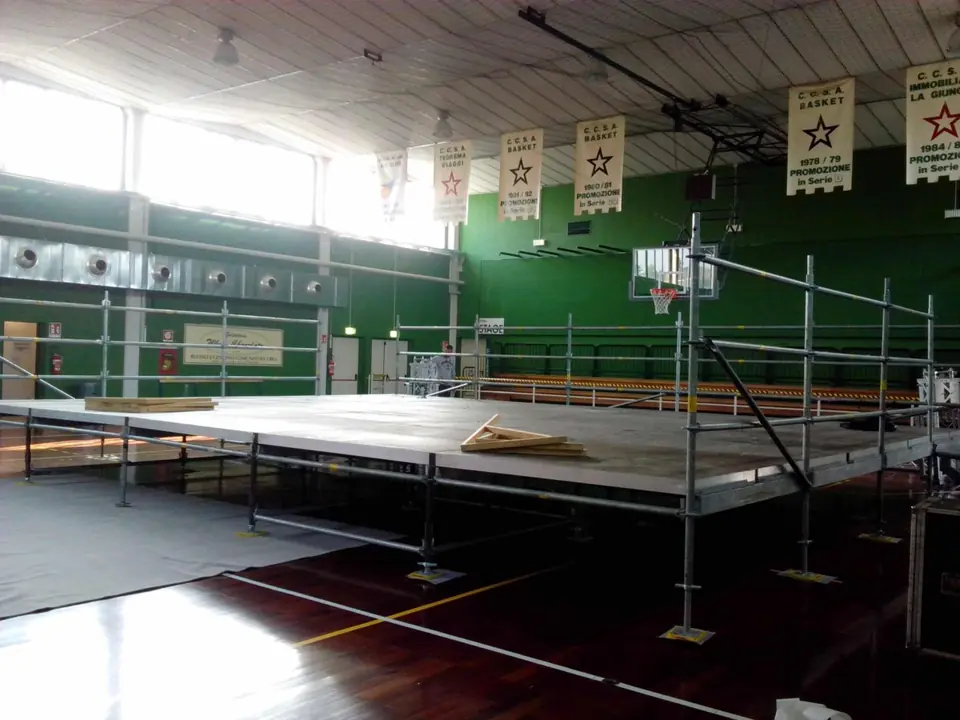
Standard stages

Stages and low stages
Request a quote →
Standard stages
Structure
Hot-dip galvanised steel frame
Fire rating
Class 1 timber decks
Size
2×2 m modules
Height
Height from 60 cm to 1.20 m
Safety railing on 3 sides
Several types of stairs and deck finishes
Certified to current regulations

Technical drawing · 200 × 200 cm

200 200 PLAN
Indicative diagram drawn from the dimensions, not to scale.

+39 02 45701116

info@stagerent.com
stagerent.com

Dimensions in centimetres. Technical data from the Stage Rent catalogue: sizes, loads and configurations may vary with the project. For a set-up, ask our technical office for confirmation; they prepare the design and certifications.